Slander Door
Slander Door
Slander Door
Select premium glazing designs engineered for advanced thermal efficiency, durability, and contemporary spatial integration.
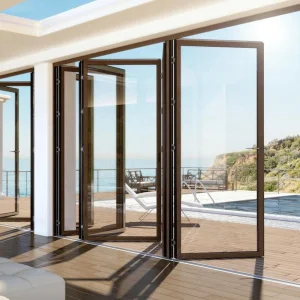
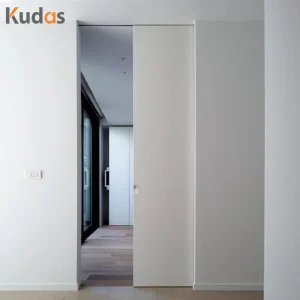
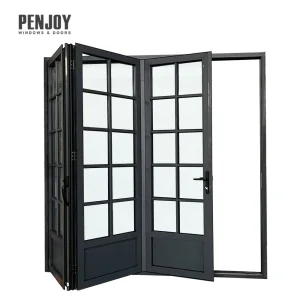
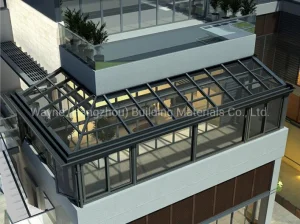
In modern structural architecture, the envelope of a building acts as its skin, shield, and thermal regulator. The demand for China Wholesale Custom Glass Doors has transitioned from simple, standardized visual entry points to highly engineered architectural units. Today's commercial developments, luxury residential spaces, and smart industrial complexes demand high performance across multiple vectors, including thermal insulation (U-Values), wind pressure resistance, sound transmission loss, and seamless structural integration.
As a leading pioneer with over 28 years of industry expertise, Zhejiang Slander Door Co., Ltd. (founded in 1994) continues to drive this transformation. By synthesizing state-of-the-art aluminum thermal-break profiles with multi-layered insulated architectural glass, Slander provides structural solutions that exceed traditional design limits while satisfying the strict legal criteria of global architectural standards.

Figure 1: Slander Door Co. Heavy Industrial Manufacturing Facility in Zhejiang, China
28+
Years of R&D Experience
17,000㎡
State-of-the-Art Factory
10,000+
Annual Unit Output
24 Hours
Fast Proposal Turnaround
Understanding the technical baseline behind Slander Door's customizable system builds, profile cross-sections, and energy compliance standards.
| Profile System Type | Alloy Grade | Glazing Specification (Argon Filled) | Thermal U-Factor (W/m²·K) | Acoustic Insulation (STC) |
|---|---|---|---|---|
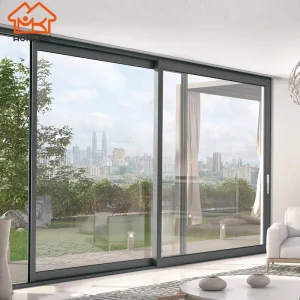
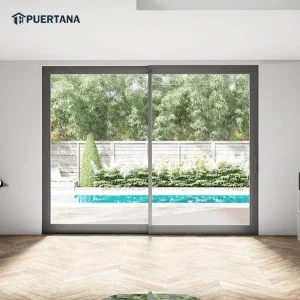
| Slim-Frame Panoramic Sliders | Aluminium 6063-T5 | Double-glazed, 5mm Low-E + 12Ar + 5mm Tempered | 1.6 – 1.8 | 35 – 38 dB |
| Heavy-Duty Lift & Sliding (HMK-140) | Aluminium 6063-T6 | Triple-glazed, 6mm Low-E + 14Ar + 6mm + 14Ar + 6mm | 1.1 – 1.3 | 40 – 43 dB |
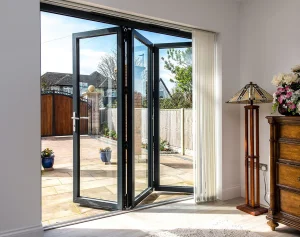
| Thermal Break Bi-Fold Door | Aluminium 6063-T5 | Double-glazed, 6mm Low-E + 16Ar + 6mm Tempered | 1.4 – 1.6 | 38 – 40 dB |
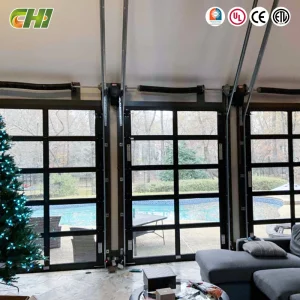
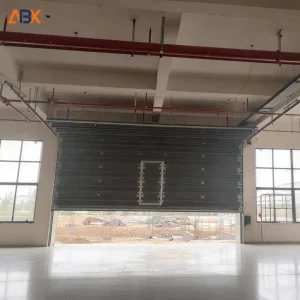
| Panoramic Glass Garage Doors | Reinforced Steel / Alu | Double-tempered, 5mm Clear + 9Ar + 5mm Safety Glass | 2.0 – 2.2 | 32 – 35 dB |
Our custom glass doors leverage PA66GF25 (Polyamide 66 reinforced with 25% glass fiber) thermal barrier strips. This structural design isolates the interior aluminum profile from the exterior profile, interrupting the thermal pathway and significantly reducing thermal conductivity. As a direct result, HVAC energy loads in heated or air-conditioned environments decrease by up to 35%, making these custom systems compatible with international green building rating systems like LEED and BREEAM.
Deploying scalable glazed barrier systems to meet structural, acoustic, and safety demands across diverse commercial environments.
Custom slim-frame folding partitions and heavy-duty swing doors for interior conference zones and outdoor curtain walls. Designed to maximize daylight harvesting and structural visual fields.
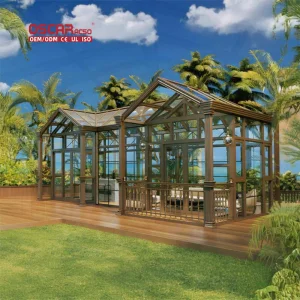
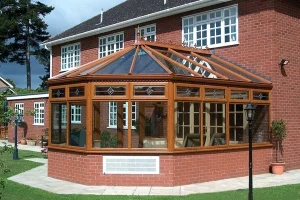
Integrating massive multi-slide stacking configurations and thermal conservatory solutions that seamlessly blend modern interior styling with surrounding outdoor landscapes.
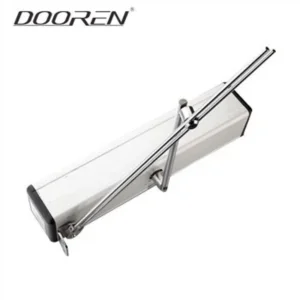
Integrating rapid sensor-controlled automatic swing systems (LT120) and high-load architectural glass storefronts that offer impact protection and long-term operating durability.
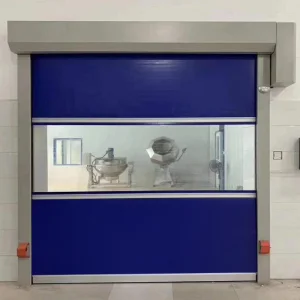
Engineered rolling shutters and overhead insulated sectional panels optimized for thermal stability, quick facility access, and dust-free manufacturing environments.
On a global scale, architectural and structural standards are tightening. Modern construction projects demand verified raw material sourcing and performance metrics. Slander Door bridges the gap between cost-effective Chinese wholesale manufacturing and strict regional compliance, offering global builders, developers, and distributors high-performance glazing solutions that satisfy local testing guidelines.
How our custom engineering processes satisfy demanding certification programs across different geographical zones.
Fully certified to comply with EU Construction Products Regulation (No 305/2011) and the Directive 89/106/EEC (CPD). CE mark documentation is supplied for all custom aluminum and steel doors.
Designed and manufactured to align with AAMA/WDMA/CSA 101/I.S.2/A440-11 criteria, ensuring structural load integrity, wind-driven rain protection, and low air infiltration rates.
Configurations engineered to satisfy AS2047 (Windows and External Glazed Doors in Buildings) and AS1288 (Glass in Buildings - Selection and Installation) standards for safety.
Adapting window and door designs to withstand distinct global climates, terrains, and urban environments.
Coastal regions require structural profiles capable of withstanding dynamic wind loads and chemical corrosion. We utilize marine-grade fluorocarbon coatings and multi-layer PVB laminated glass to defend against high winds and prevent saline degradation.
In cold northern climates, thermal insulation is critical. Our triple-glazed glass systems with warm-edge warm spacers and dual-chamber krypton/argon fills deliver U-factors below 1.1 W/m²·K, keeping indoor environments warm and energy-efficient.
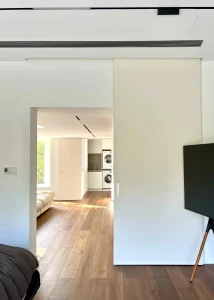
Urban spaces require acoustic separation and efficient layouts. Slander's slim-frame sliding pocket door systems recess directly into wall cavities to maximize floor space, while double-seal gaskets provide acoustic isolation up to STC 42.
How Slander Door integrates emerging material science to develop next-generation building envelopes.
Integrating switchable Liquid Crystal (LC) and Electrochromic films within double-glazed door panels. This allows occupants to alter glass opacity dynamically via wall controls, smart home networks, or daylight sensors to manage solar heat gain and privacy.
Embedding semi-transparent photovoltaic solar cells within glass structures. This turns glass facades and sunroom roofs into clean power generators, harvesting solar energy while providing necessary shade and protection.
Technical answers to help architects, contractors, and procurement departments optimize project planning.
Explore additional specialized, high-performance door systems and automated entryways for residential, industrial, and commercial designs.